New foundations & slabs in Houston
Start with what you are building and the condition of the site. Intown Construction’s existing concrete services include house foundations, slab pouring and the preparation that comes before the pour.
Serving Houston and surrounding areas. This page is about new concrete work, not diagnosing an existing foundation.
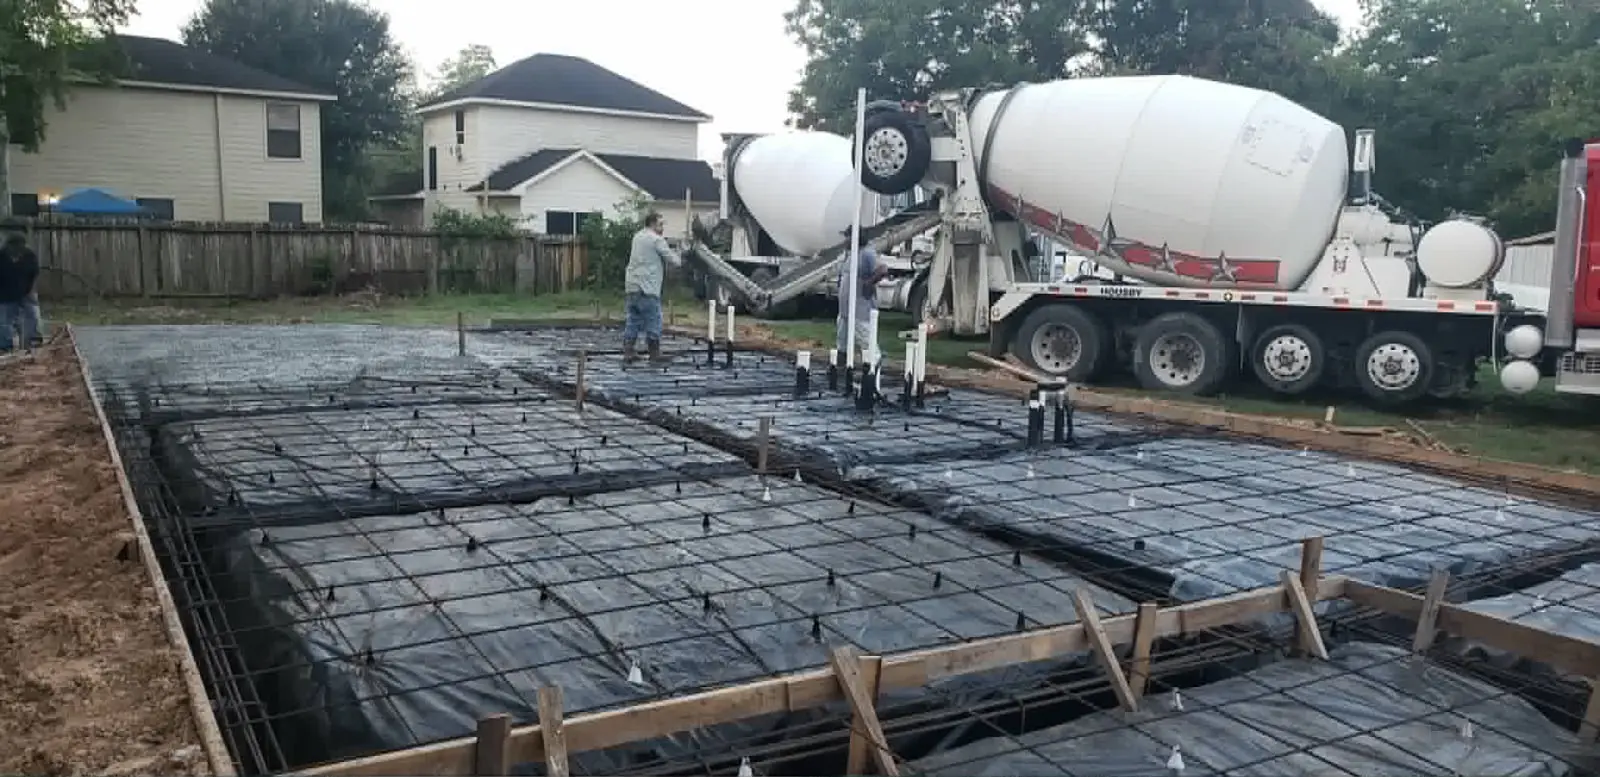
The intended use comes first.
A new house foundation and a separate concrete slab should not be treated as interchangeable. Explain what the concrete is intended to support and share any plans already available before comparing scopes.
Separate the concrete scope from the design decisions.
Plans, site conditions and the intended use affect what needs to be reviewed before work. Engineering, permits and inspection requirements depend on scope and jurisdiction. Confirm those requirements with qualified professionals and the relevant local authority.
Do not assume design, engineering or permit handling is included in an Intown concrete estimate. Ask what documents and approvals need to be in place and clarify responsibilities before agreeing to the work.
What to share for an estimate
- Purpose and available plans
Describe what you want to build. Include any existing drawings, proposed layout and approximate overall dimensions, and say which details are still undecided.
- Wide photos of the site
Show the intended slab area, existing ground and nearby structures. Note known drainage concerns or existing surfaces that may need removal.
- A view of the access route
Show gates, narrow passages and obstacles between the street and work area. Identify known site constraints that need discussion.
- Location and project status
Share the project ZIP, preferred timing, available approvals and any professionals already involved so the next step can be discussed clearly.
Foundation & slab questions
Is this a foundation-repair service?
This page covers new house foundations, concrete slabs and related preparation. It does not offer repair, lifting or stabilization of existing foundations. A concern about an existing structure needs an appropriate professional assessment.
Do I need finished plans to ask about a new slab?
You can explain the intended use and share the project information you already have. Make clear what is preliminary. Design and approval requirements depend on the proposed work and must be confirmed with the appropriate professionals and local authority.
Can the estimate include site preparation and grading?
Site preparation and grading are part of Intown’s existing service information. Photograph the current ground and describe any removal or clearing you expect. Ask which preparation activities are included for your particular site.
Can a work photo tell me what reinforcement my slab needs?
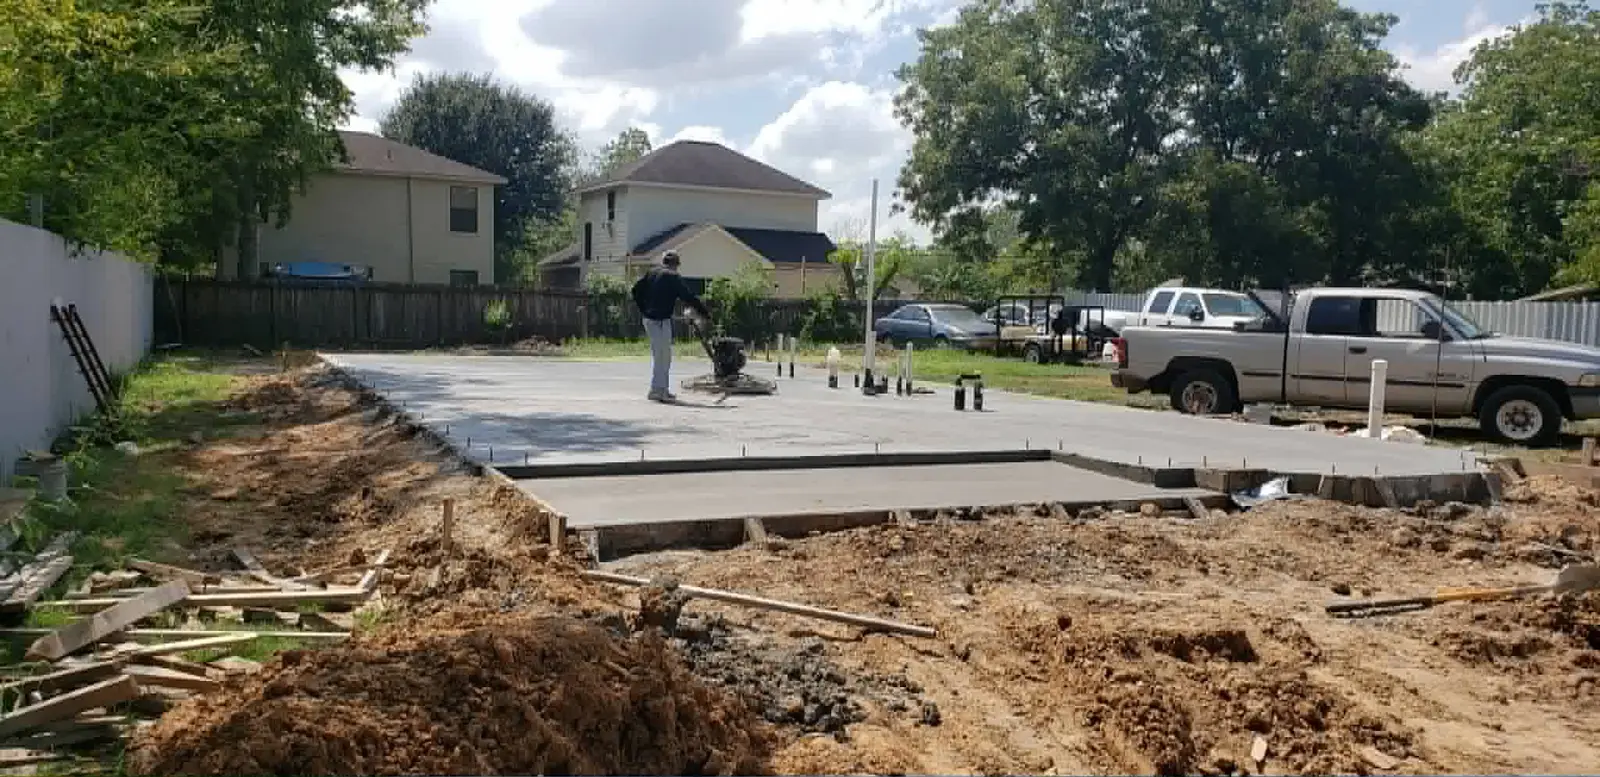
No. Photos show visible construction activities, not the requirements for a different structure or site. Share your available plans and have project-specific structural requirements confirmed by the appropriate qualified professionals.
Tell Intown what you are building.
Start with the intended use, property location and available plans. The next conversation can focus on the concrete work your project actually needs.